Projects
Four jobs that explain what this firm actually is.
Four projects Concept has on record, described the way we would describe them to you on the phone. They are a fair spread of what the firm actually gets asked for: one whole-house transformation, one change-of-use commercial conversion, one flat done top to bottom, and one small room that did not exist until somebody decided it could.
The photographs on this page are illustrative of the type of work described. Concept's own photographs of finished rooms — every one of them a real job — are in the gallery.
01 · Whole-property transformation
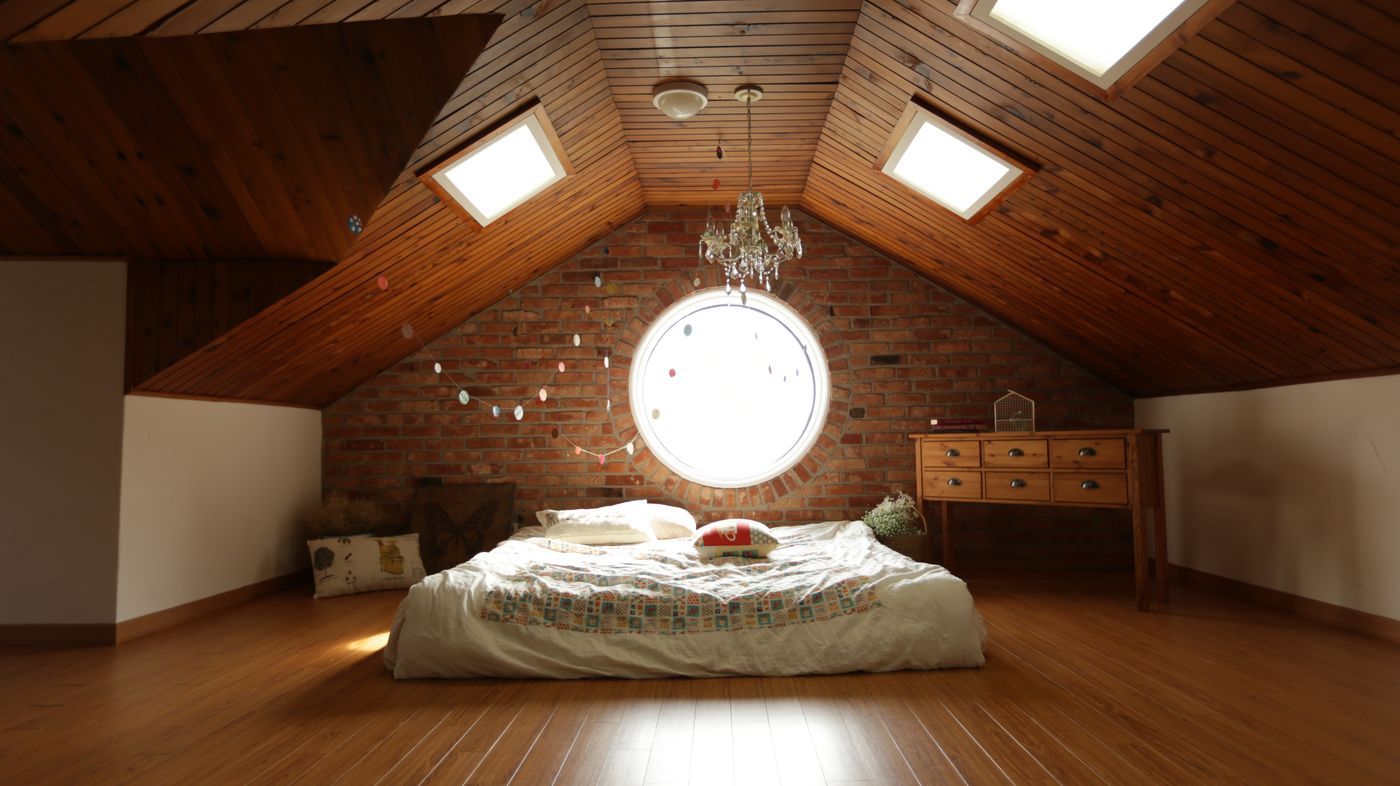
The Coastal Retreat
A bespoke kitchen, a luxury bathroom, three bedrooms, and an unused loft opened up into open-plan living space with a balcony.
The biggest sort of job we take: a property reworked room by room rather than decorated. The kitchen was designed and fitted bespoke, the main bathroom specified as the luxury end of the house rather than an afterthought, three bedrooms reworked, and then the part that changes what the property is — a loft that had been storage for years converted into open-plan living space and given a balcony. That last item is the reason a renovation firm and a fitting firm are not the same thing: it needs structural work, building control, insulation, glazing and joinery before it needs a single tile.
- Bespoke kitchen
- Luxury bathroom
- Three bedrooms
- Loft to open-plan living
- New balcony
02 · Commercial change of use
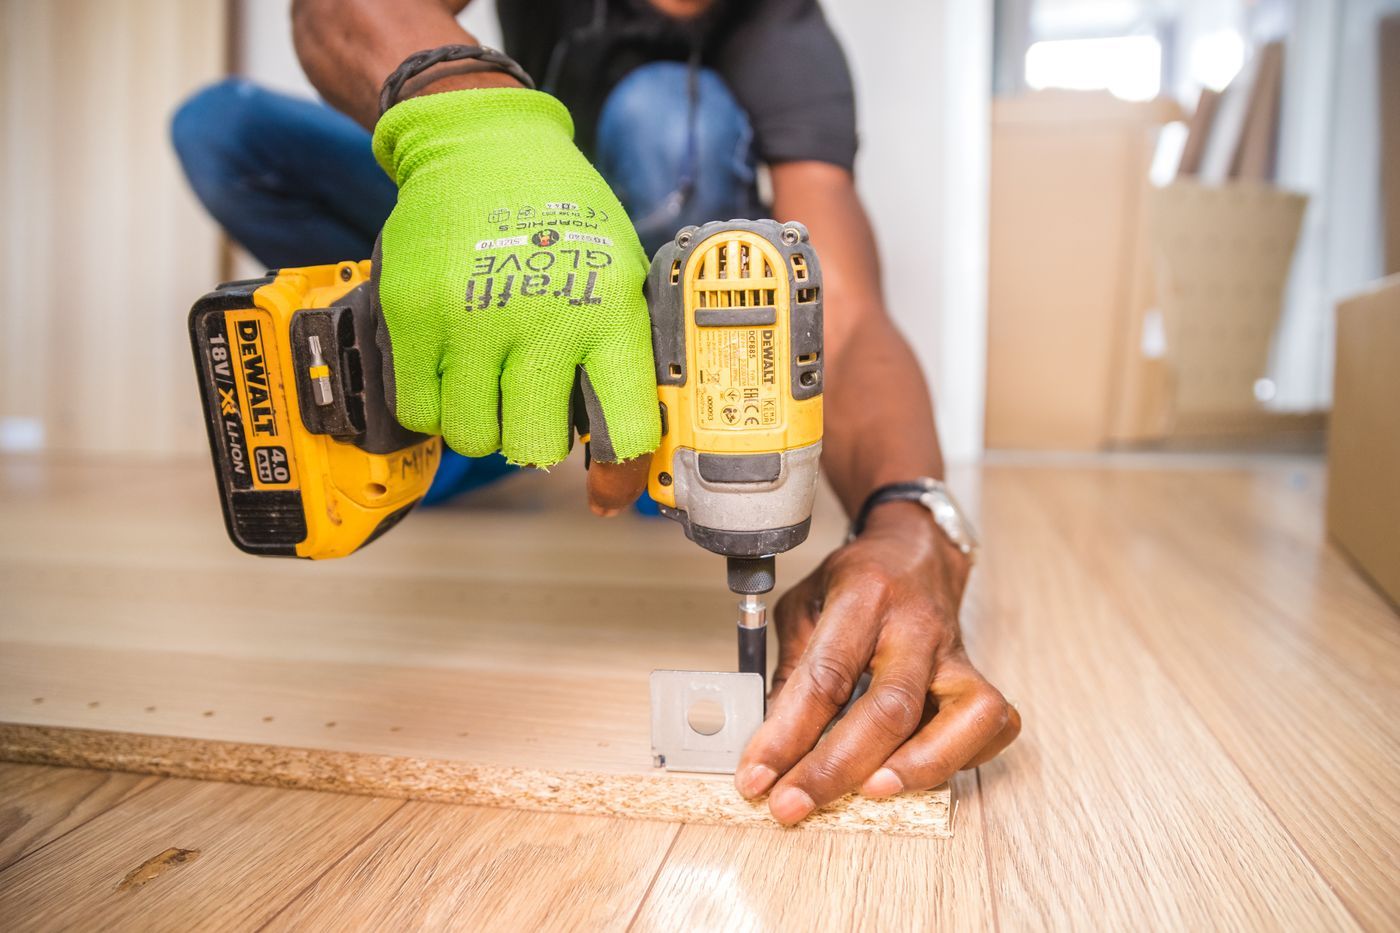
Santorini Sun
A former hair salon converted into a tanning studio: private sunbed cubicles, full tiling, aesthetics rooms, bathroom and WC.
A commercial unit that had spent its life as a hair salon, taken back and rebuilt as something with completely different requirements. Private cubicles for the sunbeds, aesthetics treatment rooms, a bathroom and a WC, and full tiling throughout — which on a commercial job is as much about how easily a surface cleans as about how it looks. The services all had to move: a salon's plumbing and power are laid out for washpoints and dryers, not for cubicles and treatment rooms. Programmes like this run against an opening date, so the sequence is agreed before anybody lifts a floor.
- Change of use from salon
- Private sunbed cubicles
- Aesthetics rooms
- Bathroom and WC
- Full tiling throughout
03 · Complete flat refurbishment
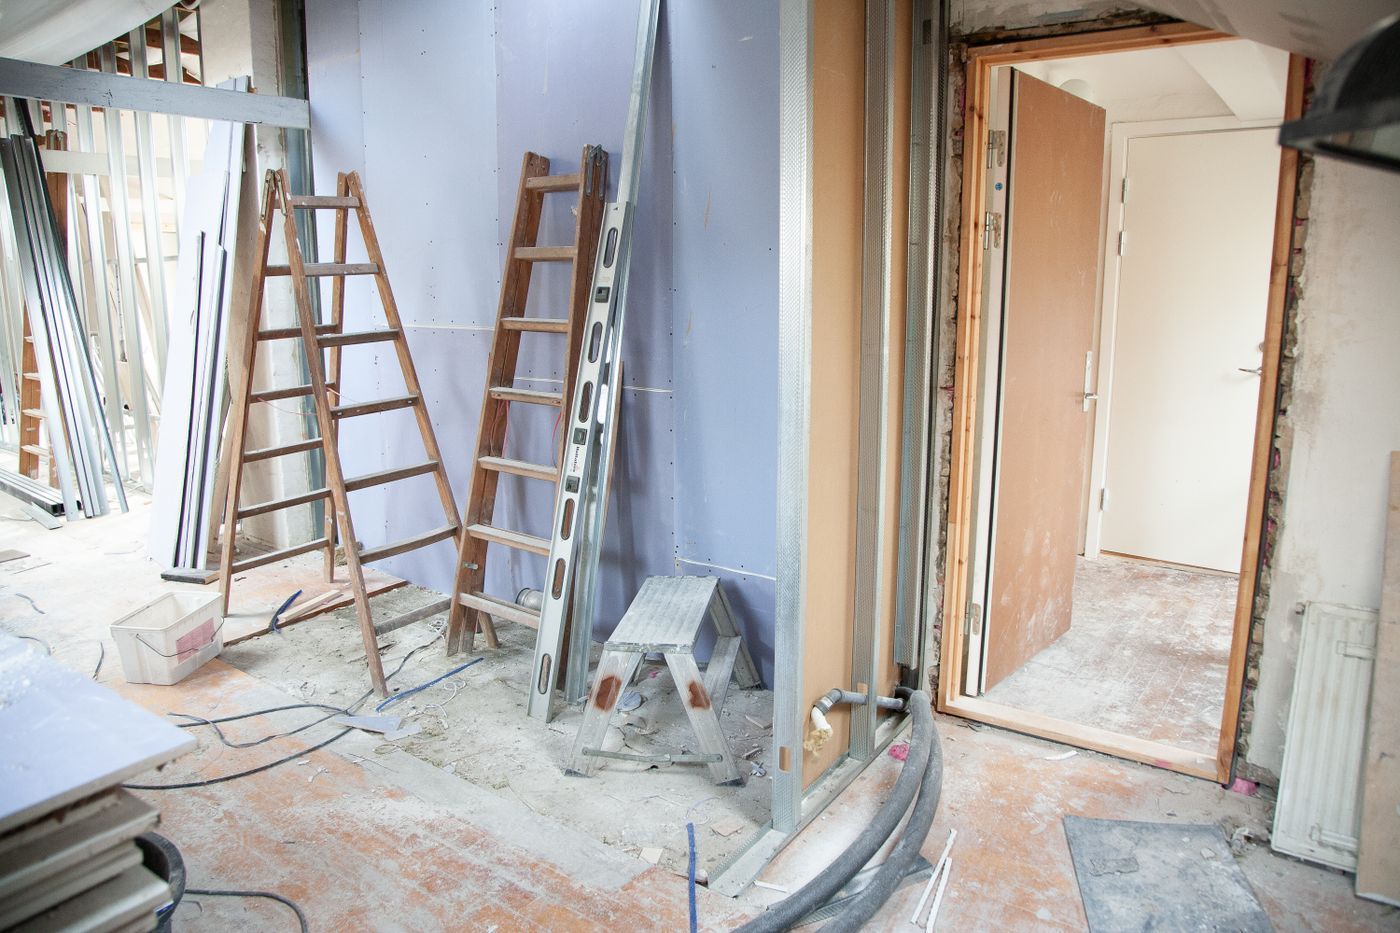
Full Flat Renovation
Two bathrooms, a kitchen and the hallway — with feature lighting carried through all of it.
A flat taken on as a single programme rather than as four separate jobs, which is nearly always the right call when the works overlap: one strip-out, one set of first-fix visits, one plastering phase, one lot of dust. Two bathrooms and a kitchen, plus the hallway that ties them together, with feature lighting designed in from the start. Lighting is the thing people leave until last and then cannot have, because by then the ceilings are closed and the circuits are set — so on this one it was decided at the same time as the layouts.
- Two bathrooms
- Kitchen
- Hallway
- Feature lighting throughout
- Single co-ordinated programme
04 · Found space
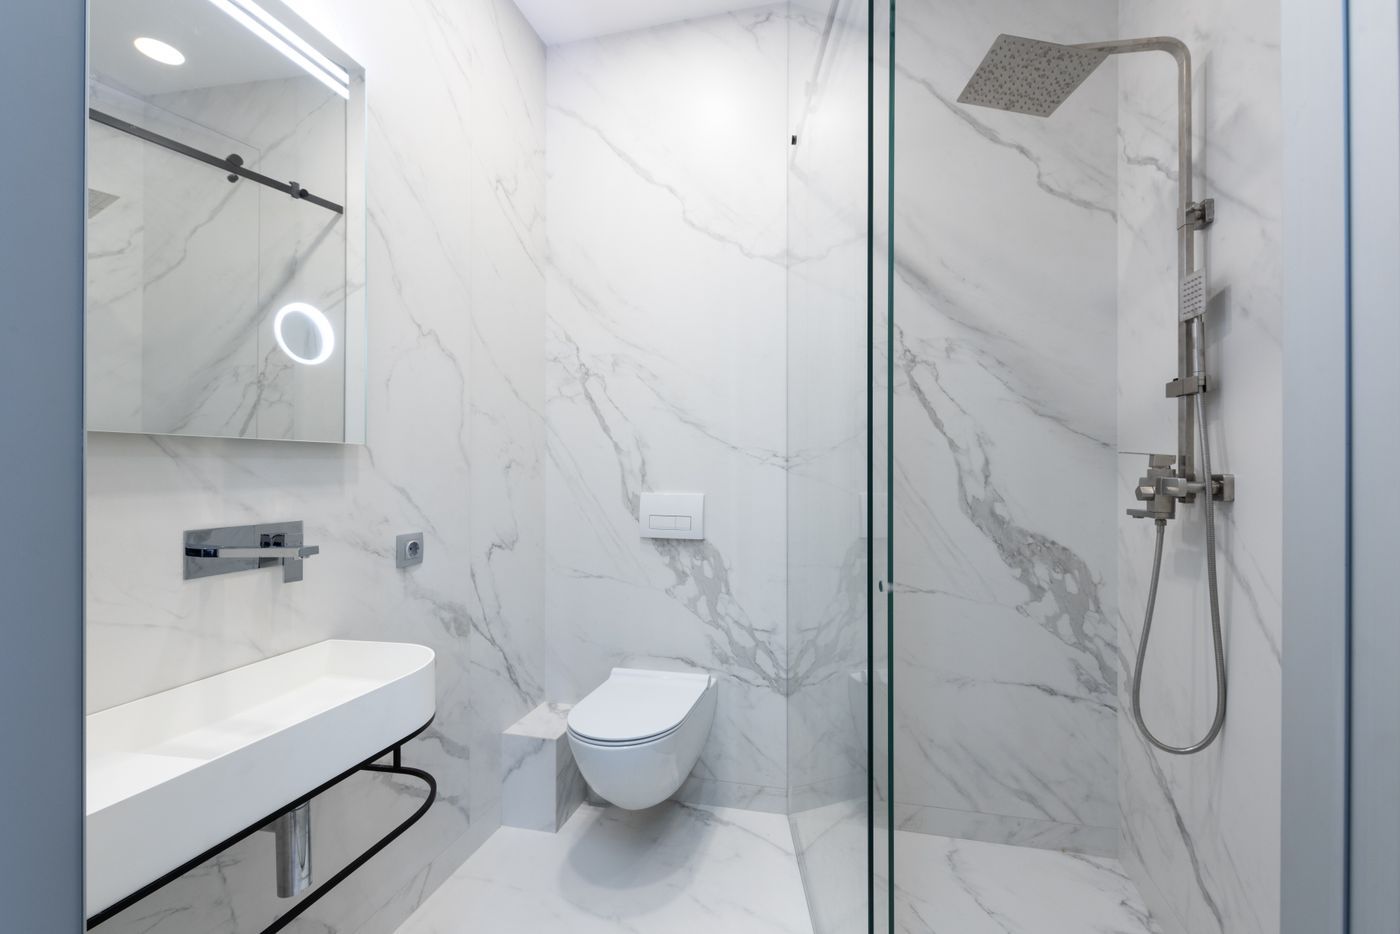
Landing to Bathroom
An ordinary upstairs landing turned into a fully functional bathroom, with a new Velux window put in for the light.
The project we point people at when they tell us there is nowhere left to put a second bathroom. A landing — dead circulation space that every house has and nobody uses — became a working bathroom, with a new Velux cut in to give it daylight rather than leaving it as an internal room with a fan. Jobs like this are decided almost entirely at survey: where the waste can run and what fall it can get, what the joists are doing, whether the roof will take a window there, and how much of the landing you can give up before the house stops making sense.
- Landing converted to bathroom
- New Velux roof window
- Waste and supply runs
- Full tiling and finishes
Four things these projects have in common
Decide in this order: property, structure, services, finishes
Look at the whole property before the room. Fix what is moving structurally. Confirm the services will support it. Only then choose tile, worktop and brassware. Reversing any two of those steps is how people end up with a beautiful specification that cannot be installed, or a workable room full of things they settled for.
The awkward room is usually the opportunity
Landings, box rooms, understairs voids and unused lofts are the spaces that turn a house into a different house. They are also the ones a fitting-only firm has to decline, because the work starts with structure and building control rather than with a suite. If you have been told a second bathroom is impossible, it is worth a second opinion from somebody who also does the building work.
Lighting and power are layout decisions
Feature lighting, under-cabinet strips, IP-rated downlights over a bath, and the sockets an island needs are all set the moment the ceilings close and the plaster goes on. Decide them alongside the layout, not at the end — the cost difference between doing it then and doing it later is enormous, and entirely avoidable.
One programme beats four good tradesmen
Most renovation horror stories are not about bad workmanship. They are about sequencing: the plasterer coming before the first fix is finished, the flooring arriving before the units, the tiler booked for a week that slipped. Running the whole thing as one programme is unglamorous and it is most of what you are actually buying.
If you have been told it cannot be done, get a second opinion.
Landings, box rooms, lofts and understairs voids are the spaces that turn a house into a different house — and they are the ones a fitting-only firm has to decline, because the work starts with structure rather than with a suite. The survey is free and there is no obligation at the end of it.
We don't publish fixed office hours — ring the number and we'll arrange a time for the free, no-obligation home survey that suits you.